86 Sweetwood Drive N, Amherst, NY 14228
- $460,000
- 4
- BD
- 3
- BA
- 2,142
- SqFt




- List Price
- $460,000
- Status
- ACTIVE
- MLS#
- B1699113
- Year Built
- 1967
- Stories
- 2
- Bedrooms
- 4
- Bathrooms
- 3
- Baths Half
- 1
- Acres
- 0.23
- Living Area
- 2,142
- Subdivision
- Willow Ridge
- Region
- Amherst
- Neighborhood
- Willow Ridge
Property Description
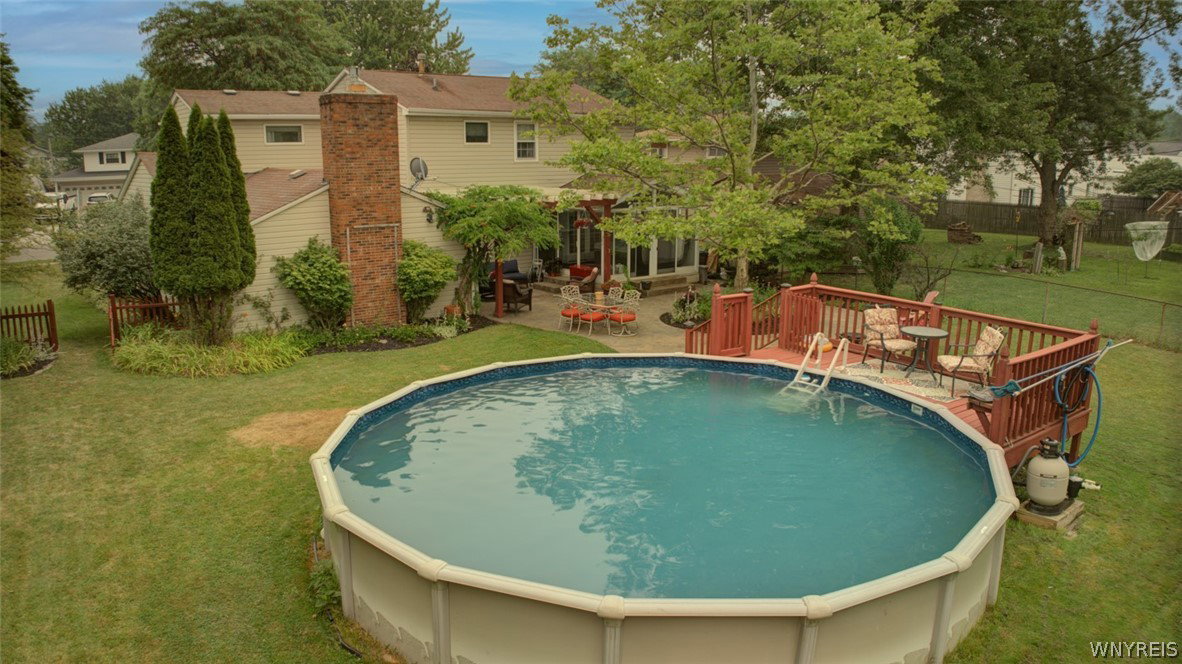
Located in the desirable Willow Ridge neighborhood and within the Sweet Home School District, this well-maintained 4-bedroom, 2.5-bath home offers over 2,100 square feet of comfort and convenience. Walking up, you will love the classic brick exterior and covered front porch. Inside is the convenient foyer leading into the spacious and modern Living Room. Hardwood floors flow throughout the house into the formal Dining Room. The Kitchen has great use of cabinets and counterspace - plus a convenient mobile island (Kitchen appliances are all included as well!). Classic layout with the Kitchen overlooking the expanded Family Room, complete with beamed ceiling and gas fireplace. A true luxury is the enclosed 3-season room that has a 4-person hot tub (approx 5 years old)! The updated half bath completes the main floor. Upstairs are 4 good-sized bedrooms with ample closet space and updated full bath. The Primary Bedroom has California Closets and also the convenience of an En Suite Full Bath (newly renovated). This house has solid mechanics, central air, full basement, updated baths, 2 car attached garage, large concrete driveway and fully fenced yard. The truly stand-out feature is the stunning backyard! Coming out from either the Family Room or the hot tub area, you will enjoy the stamped concrete patio covered by classic wooden gazebo. Steps away are garden beds in full bloom plus additional patio space perfect for more seating or a fire pit area. Great greenspace is also in the deep backyard along with an above ground pool! This house is perfect for Summer parties/entertaining and has so much potential to convert the basement into additional space. Close to the thruway, shopping and UB. Offers are due Wednesday, July 22 at noon.
Additional Information
- Taxes
- $6,938
- Interior Features
- Separate/Formal Dining Room, Separate/Formal Living Room, Hot Tub/Spa, Kitchen Island
- Fireplaces
- 1
- Exterior Features
- Concrete Driveway, Fully Fenced, Hot Tub/Spa, Pool, Patio
- Style
- Colonial, Two Story
- School District
- Sweet Home
- Elementary School
- Willow Ridge Elementary
- Middle School
- Sweet Home Middle
- High School
- Sweet Home Senior High
- Water
- Connected, Public
- Sewer
- Connected
- Garage Spaces
- 2
Mortgage Calculator
Listing courtesy of REMAX North. Contact: 716-208-5259